
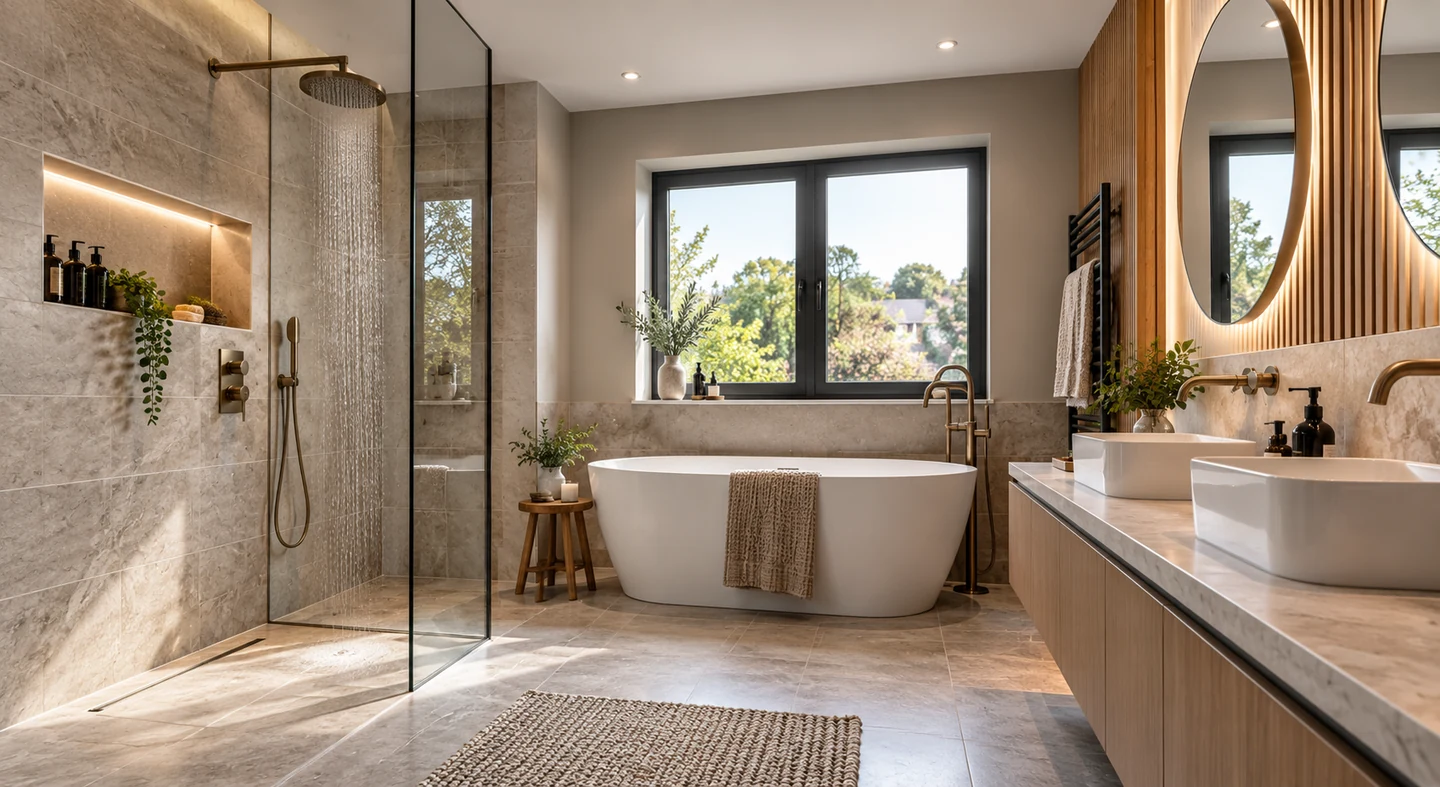
A better bathroom begins with the right questions
In Harewood and the surrounding villages, bathroom projects often involve making an existing room work harder rather than simply replacing like for like. That might mean opening up the shower area, reducing visual clutter, improving storage or reorganising the suite around the way the household actually uses the space.
The most useful decisions usually happen before tiles, taps and furniture are selected. Existing service routes, wall and floor condition, available clearances, ventilation and the relationship between each fixture can all affect whether a design feels effortless or awkward once it is installed.
You do not need a finished plan before calling. Tell us what the current room is like, what frustrates you about it and what you would like to achieve. That is normally enough to decide whether the job is best treated as a renovation, installation, refurbishment or shower-focused upgrade.
Discuss Your Bathroom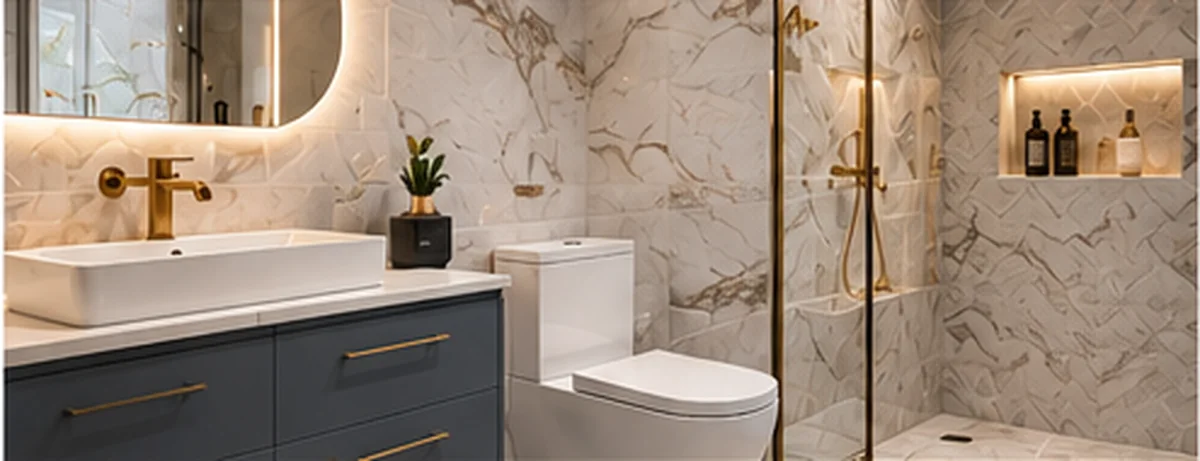
Choose the level of work the room actually needs
A complete strip-out is not always necessary. The service options below cover everything from full renovation to selective refurbishment, so the scope can be proportionate to the condition of the existing bathroom.
Bathroom Renovation
Full renovation for bathrooms where the existing layout, surfaces and services all need to be reconsidered.
Learn more →Bathroom Installation
New bathroom installation where dimensions, service positions and preparation are checked before the suite goes in.
Learn more →Bathroom Fitters
Careful fitting of sanitaryware, furniture, screens and finishing details so the room comes together cleanly.
Learn more →Bathroom Refurbishment
Targeted refurbishment for rooms that need updating without unnecessary strip-out.
Learn more →Wet Room Installation
Wet rooms planned around drainage, waterproofing, floor build-up and usable shower space.
Learn more →Walk-In Shower Installation
Walk-in showers for bath conversions, easier access and more open shower layouts.
Learn more →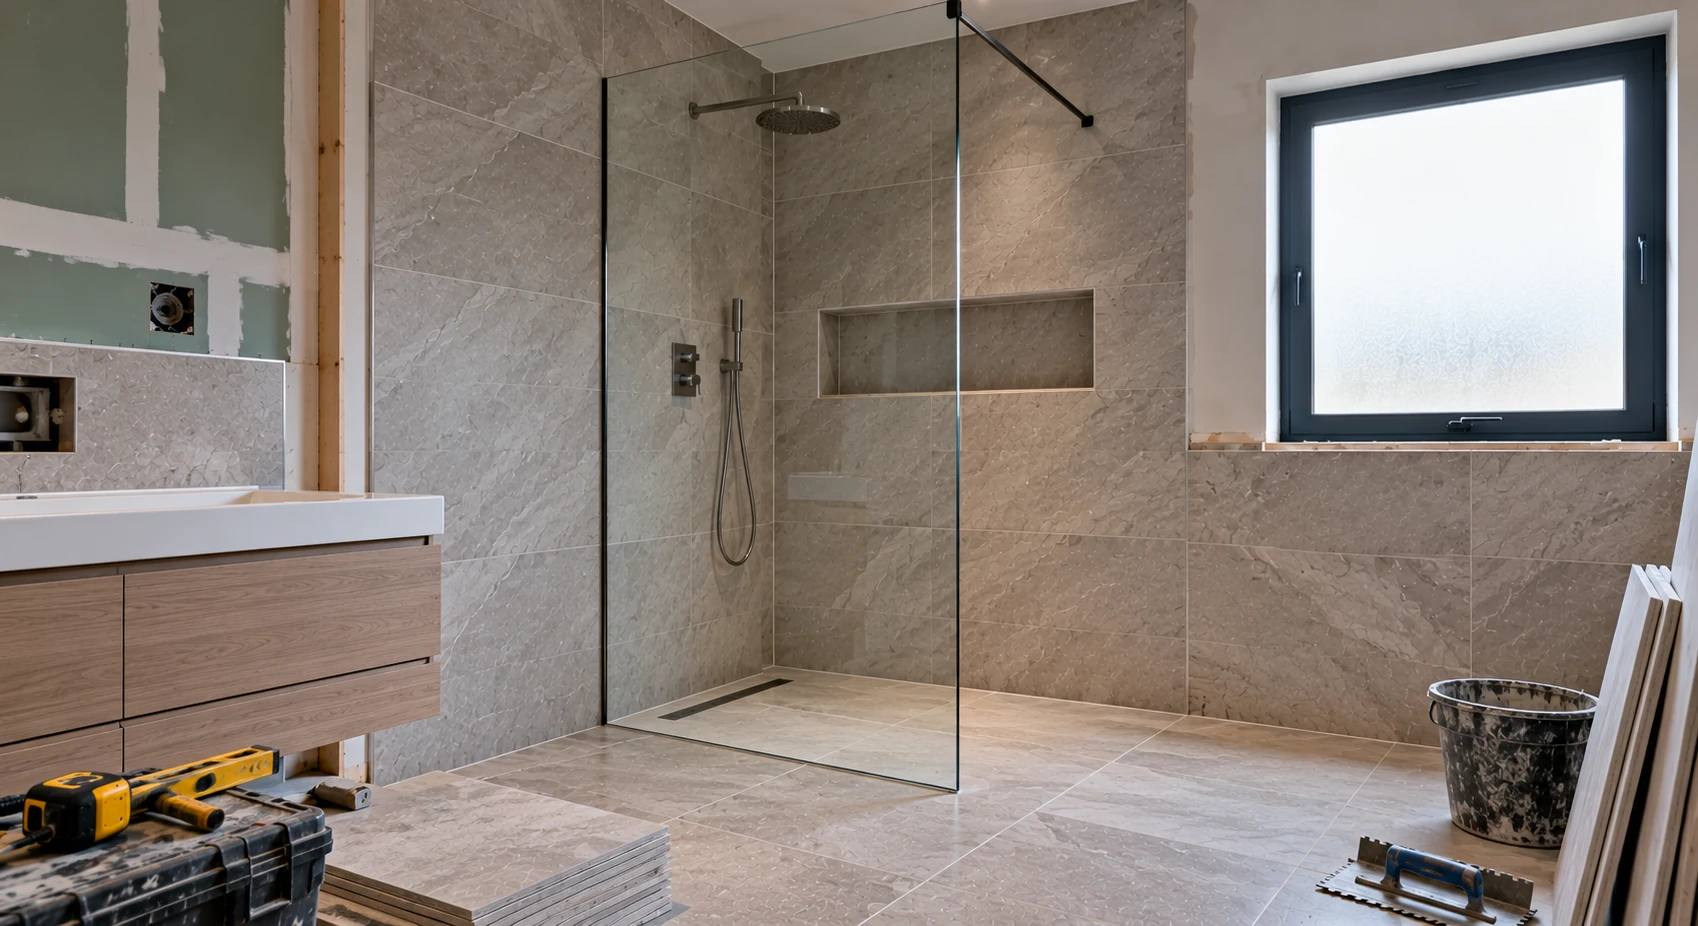
The best finish depends on the work underneath
Make the layout earn its space
Every centimetre matters in a bathroom. Bath length, vanity depth, toilet projection, screen position and doorway clearance can all change how the room feels, so layout should be tested before fixture sizes are locked in.
Check the surfaces before fitting begins
Walls, floors and wet areas need to be ready for the new bathroom. Preparation is less visible than the finished suite, but it is often what protects the result and helps the new fittings sit correctly.
Design around moisture from the start
Where steam goes, how quickly the room dries and which surfaces receive regular splash all matter. Ventilation and waterproofing should be planned with the shower or bath rather than treated as separate finishing details.
Think about the weekday version of the room
A bathroom is used every day, so practical details matter. Storage that is easy to reach, surfaces that are simple to clean and fixtures with sensible access around them usually add more long-term value than decorative features alone.
Serving Harewood and surrounding north-east Leeds villages
We cover Harewood and nearby locations including Collingham, East Keswick, Bardsey, Scarcroft, Shadwell, Alwoodley, Wetherby and surrounding north-east Leeds villages.
Properties around Harewood range from period village homes to newer family houses, and those differences can affect room shape, floor construction, service routes and available space. The existing bathroom should determine the plan rather than a standard package.
See all service areasFrom first conversation to a usable plan
1. Explain the reason for the project
Tell us what has prompted the change, whether that is a dated room, poor shower access, lack of storage, maintenance issues or a layout that no longer suits the household.
2. Set the right scope
Once the condition of the room is clearer, the project can be kept focused or widened into a full renovation depending on what will actually improve it.
3. Check layout and services
Confirm how fixtures, pipework, storage, ventilation and wet areas will work together before committing to sizes and finishes.
4. Build from preparation to finish
Preparation, plumbing, fitting and finishing should happen in an order that supports the finished room and avoids unnecessary rework.
A local service for carefully scoped bathroom work
Bathroom Renovations Harewood focuses on practical bathroom work for homeowners who want the room to feel considered rather than overcomplicated. The aim is to define the right scope, explain the important choices clearly and create a bathroom that suits both the household and the property.
Where the existing layout and services are sound, keeping them can make sense. Where they are the reason the room feels awkward, a broader renovation may deliver a better long-term result. The work should follow the problem, not a preset package.
More about us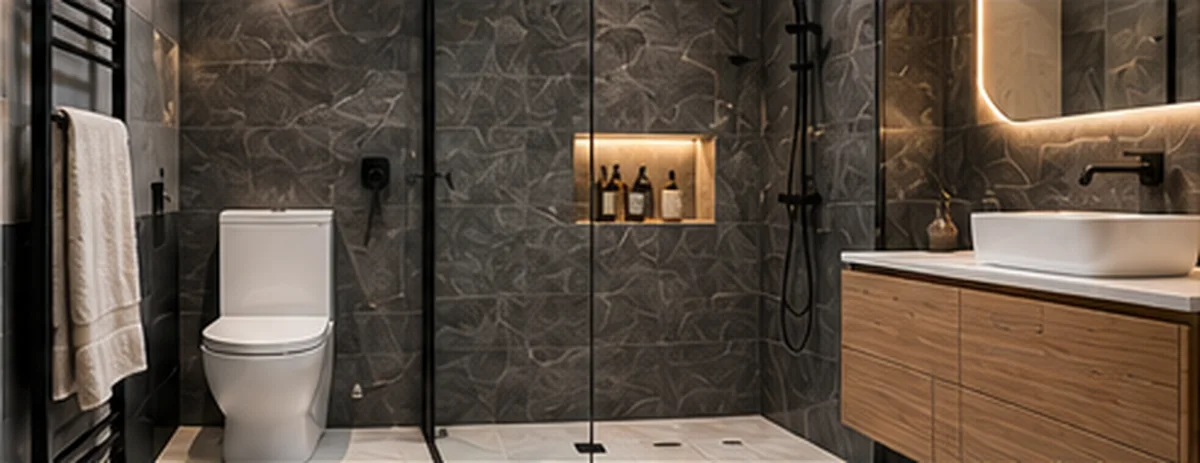
Questions worth answering before work begins
How much does a bathroom renovation in Harewood cost?
Cost depends on the room condition, how much preparation is needed, whether plumbing positions change and the products selected. It is more useful to define the scope first than to compare headline prices for rooms that may need very different work.
Can you replace a bath with a walk-in shower?
Often, yes. The useful checks are the width available, where the waste can run, how much screen is needed and whether the rest of the bathroom still feels comfortable once the old bath or enclosure is gone.
Do you install wet rooms?
Yes, where the floor structure and waste route allow it. A proper wet room depends on reliable falls, drainage and waterproofing beneath the finished surface.
Can a bathroom be refurbished without changing everything?
Yes. Where the room is fundamentally sound, refurbishment can focus on tired fixtures, storage, wall or floor finishes and the shower area while keeping the useful parts in place.
QUICKEST WAY TO GET STARTED
Ready to talk through your bathroom project?
Call and talk us through the current bathroom. A few details about the room and the changes you want are usually enough to point the enquiry in the right direction.
Prefer to send the details? Use the estimate form.